
Sold: Feb 20, 2026 - Views
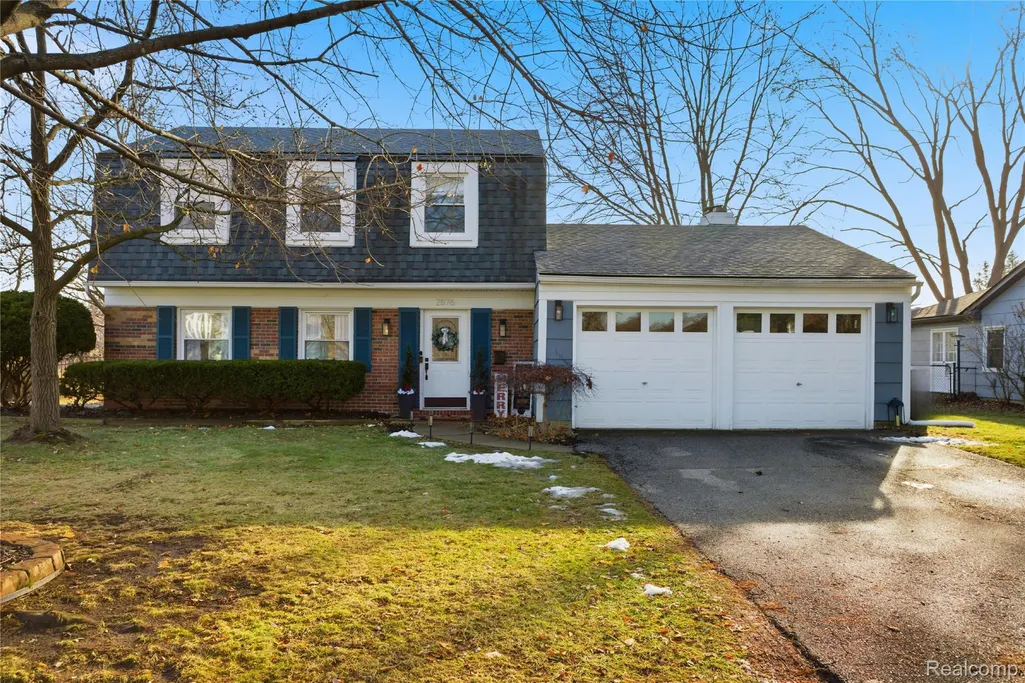
Address
2876 Quincy Drive, Troy, MI
Price
$ 409,000
Property Attributes
- ID#20261002977
- TypeSingle Family
- Listing Status Closed
- CountyOAKLAND
- CityTroy
- AreaTroy
- NeighborhoodWINDMILL POINTE
- Zip48085
- StyleColonial
- Year Built1969
- Taxes$ 6522
- Price$ 409,000
- Bedrooms3
- Full Bathrooms2
- Half Bathrooms1
- Sqr Footage1768
- Lot Size0.22 Acres
Data Source:
RealComp
Property Description
Set in Troy’s Windmill Pointe Sub, this two-story colonial offers a comfortable, updated feel that’s easy to settle into from the moment you arrive. The home features 3 bedrooms, 2.1 baths, and 1,768 sq ft, with connected living and dining rooms that serve as the primary everyday living space, accented by crown molding and clean, timeless finishes. The updated kitchen includes shaker-style cabinetry, quartz countertops, a classic tile backsplash, and stainless steel appliances including new 2025 range/oven w/ SmartHQ App, and convenient access to a nearby sitting area where a fireplace creates a cozy place to unwind. A sliding door off the dining room opens to a spacious backyard with mature trees and a peaceful creek view. The attached 2-car garage is thoughtfully set up as a traditional garage, or a dedicated hangout area, adding flexible space for hobbies, gatherings, or casual use. The neighborhood elementary school is located at the end of the street, and the location keeps you close to Troy shopping, dining, and major routes.
| Price History |
|---|
General Features
| Cooling | CeilingFans, CentralAir |
|---|---|
| Additional Parcels Y/N | No |
| Lease Considered Y/N | No |
| Lot Size Units | Acres |
| City | TroyCity_Oakland |
| Patio/Porch Features | Patio |
| Legal Description | T2N, R11E, SEC 13 WINDMILL POINTE SUB LOT 147 |
| Levels | Two |
| New Construction | No |
| Appliances | Dishwasher, Dryer, FreeStandingElectricRange, FreeStandingRefrigerator, StainlessSteelAppliances, Washer |
| Occupancy Type | Owner |
| Year Built | 1969 |
| PostalCity | Troy_Oakland |
| Architectural Style | Colonial |
| Rent Control Y/N | No |
| County | Oakland |
| MobileHomeRemainsYN | No |
| Property Subtype | SingleFamilyResidence |
| Close Price | 409000.0 |
| Community Features | Sidewalks |
| Carport Y/N | No |
| HOA | No |
| Property Type | Residential |
| Expected Active Date | 2026-01-30 |
| Senior Community Y/N | No |
| Home Warranty Y/N | No |
| Subdivision Name | WINDMILL POINTE |
| Utilities | UndergroundUtilities |
| Pool Features | None |
| Sewer | PublicSewer |
| Entry Location | GroundLevel |
| Total Rooms | 7 |
| High School District | Troy |
| Buyer Financing | Conventional |
| Standard Status | Closed |
| Disclosures | TaxesHomesteadExempt |
| Concessions | Yes |
| Status | Closed |
| Roof | Asphalt |
| Possession | Negotiable |
| Tax Annual Amount | 6522.0 |
| Lease Renewal Y/N | No |
| Full Baths | 2 |
| Heating | ForcedAir, NaturalGas |
| Attached Garage | Yes |
| Tax Assessed Value | 190810 |
| Construction Materials | AluminumSiding, Brick |
| Garage Y/N | Yes |
| Directions | N on Dequindre Rd, W on E Long Lake Rd, S on Renshaw Dr, S on Mill Pond Dr, E on Quincy Dr |
| Land Lease Y/N | No |
| MLS Area | Area02203Troy |
| Garage Spaces | 2.0 |
Interior Features
| Above Grade Finished Area | 1768.0 |
|---|---|
| Furnished Y/N | Unfurnished |
| Fireplace Y/N | Yes |
| Basement (Y/N) | No |
| Total Bedrooms | 3 |
| Heating Y/N | Yes |
| Total Baths | 3 |
| Air Conditioning Y/N | Yes |
| WaterHeaterFuel | NaturalGas |
| Above Grade Finished Area Unit Type | SquareFeet |
| LivingAreaSource | PublicRecords |
| Fireplace Features | FamilyRoom |
| Half Baths | 1 |
Exterior Features
| Road Frontage Type | Paved |
|---|---|
| Open Parking Y/N | No |
| Spa | No |
| Irrigation Water Rights Y/N | No |
| Crops Included Y/N | No |
| Foundation Details | Slab |
| Horse Y/N | No |
| Lot Size Acres | 0.22 |
| Lot Dimensions | 63.28X149.79 |
| ModificationTimestamp | 2026-02-23T13:15:28.77-05:00 |
| Fencing | Fenced |
| Electric On Property Y/N | No |
| Parking Features | TwoCarGarage, Attached, ElectricityinGarage, GarageDoorOpener |
| Waterfront Y/N | No |
| Water Source | Other |
Amenities
- Foreclosure
- Views
- Short Sale
- New Construction
- Adult 55+
- Lease To Own
- No HOA Fees
- Furnished
- Primary On Main
- Air Conditioning
- Seller Finance
- Green
- Fixer Upper
- Horse
- Golf
- Fireplace
- Deck
- Garage
- Basement
- Pool
 IDX provided courtesy of Realcomp II Ltd., via Gohl Group and The Originating MLS(found above), © 2026 Realcomp II Ltd. Shareholders. Shareholders. The information being provided is for consumers personal, non-commercial use and may not be used for any purpose other than to identify prospective properties consumers may be interested in purchasing.
Data is updated as of September 21, 2026 4:53 PM UTC Information deemed reliable but not guaranteed.
The data relating to real estate on this web site comes in part from the Internet Data Exchange (IDX) Program of Realcomp Ltd
Property vs Single Family Average in 48085
Price
Taxes
Year Built
